Elysium at Gracey Lane

Home / Work / Elysium at Gracey Lane

2025 Parade of Homes

Elysium at Gracey Lane

WHOLE-HOME REIMAGINING | ORGANIC MODERN

Project 02 of 11

A 1993 rambler reimagined as a 6,300 sq ft multi-generational organic modern sanctuary: Shou Sugi Ban exterior, spa-inspired owner’s suite, and a seamless indoor–outdoor connection to Lone Peak.

Location
11477 S Gracey Lane, Sandy, UT 84092
Year
2025
Scope
Whole-Home Reimagining · Organic Modern
Status
Completed
Client
Builder-Owner: Bya Patzner
Recognition
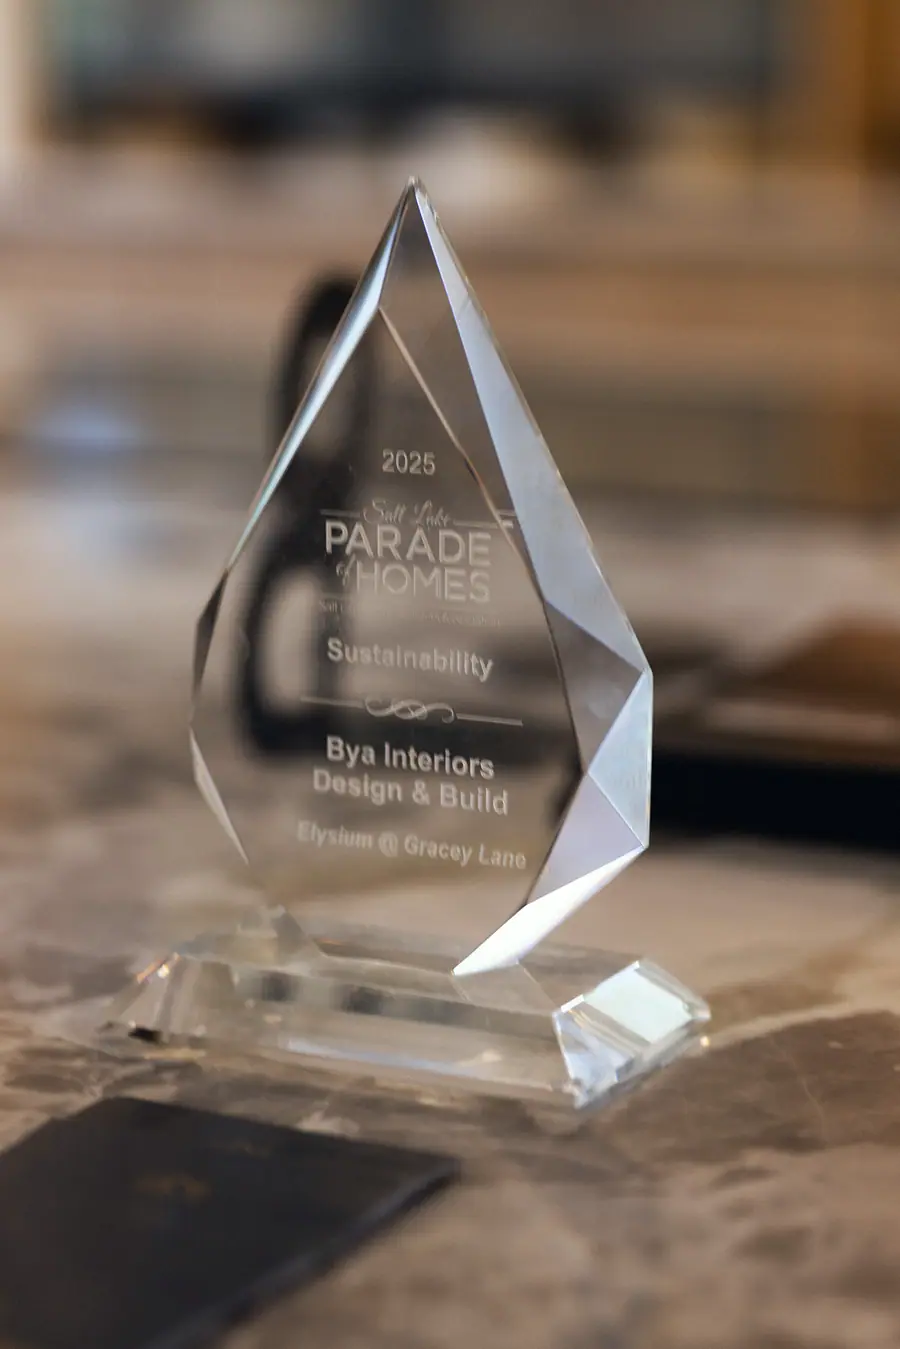
Judges’ Award: Best Interior & Sustainability, 2025 Salt Lake Parade of Homes
Elysium at Gracey Lane

The story

Tucked into a quiet cul-de-sac in Sandy, Elysium at Gracey Lane doesn’t just offer a place to live, it offers a way to live. Thoughtfully reimagined from top to bottom, this 1993 rambler has been transformed into a modern, multi-generational sanctuary, blending clean lines, warm textures, and an unmistakable sense of calm.

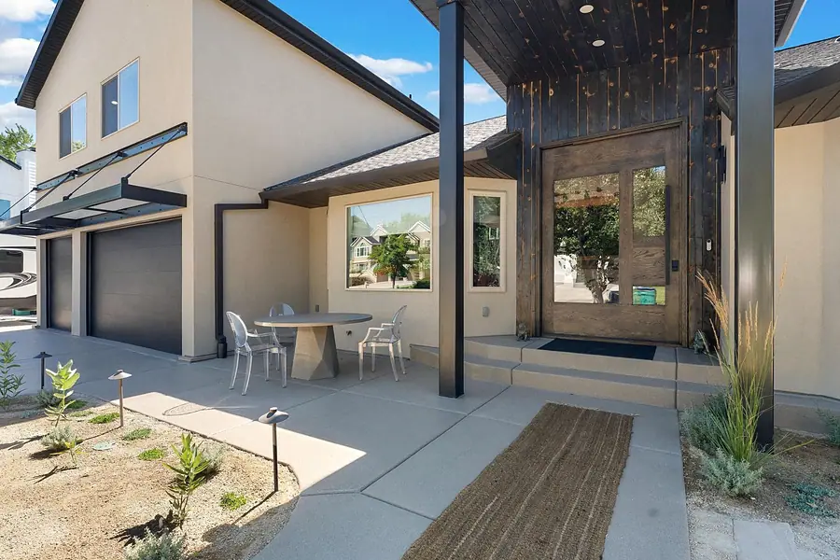
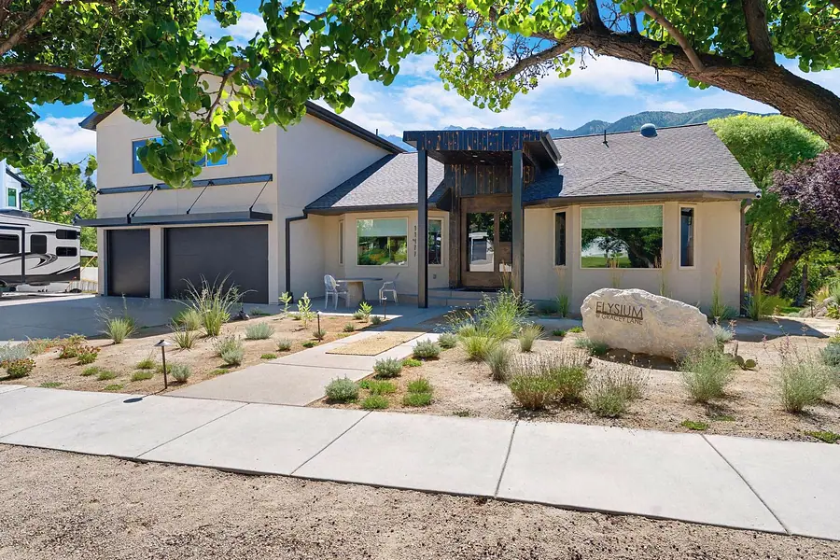
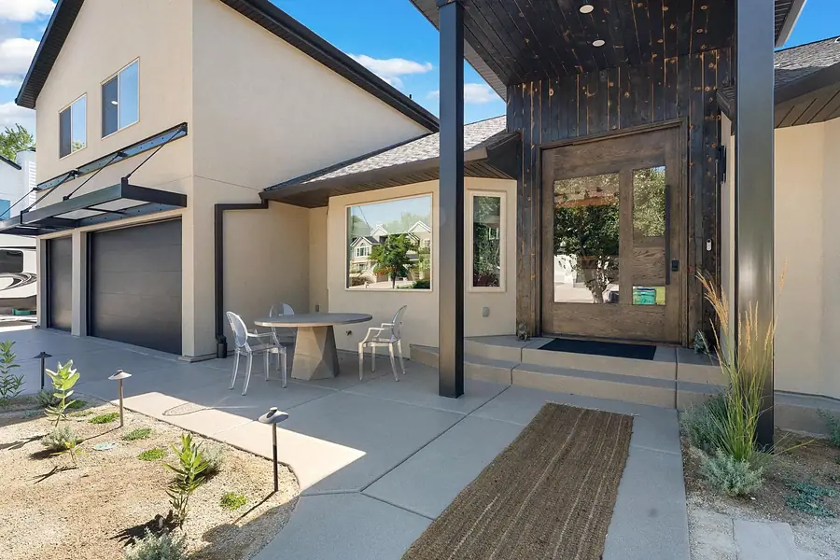
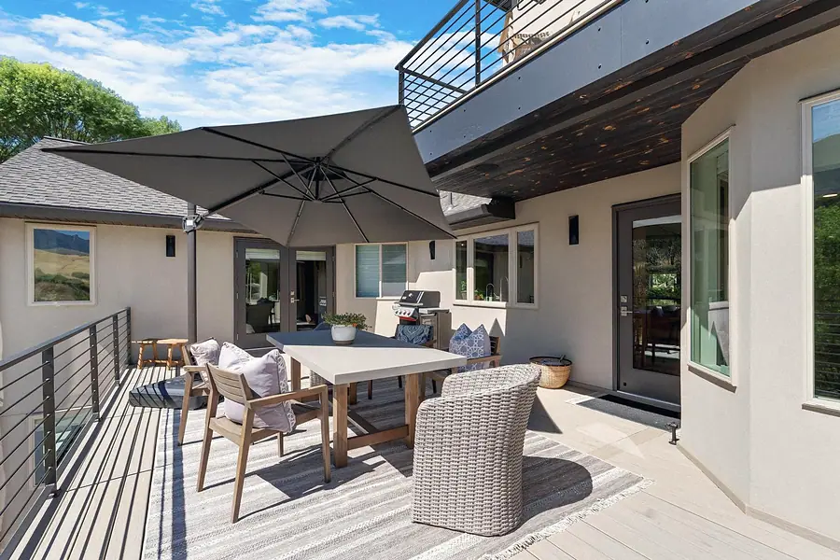
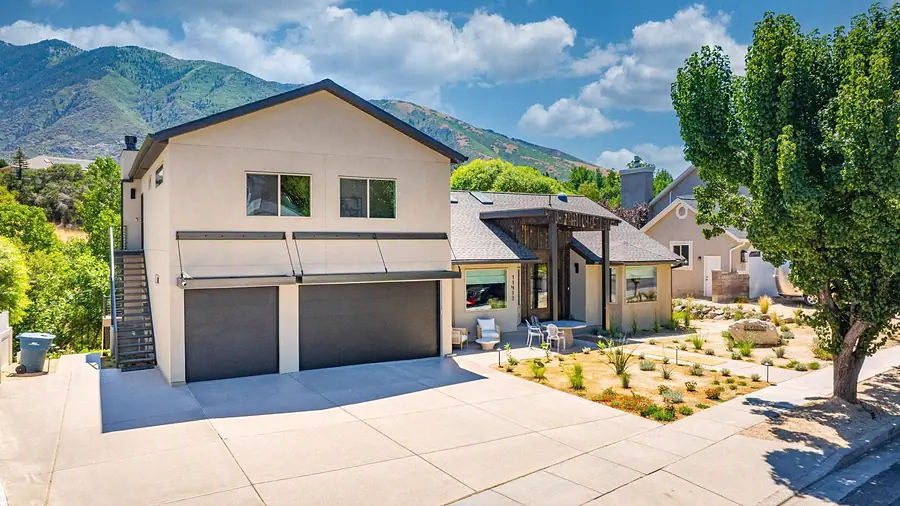
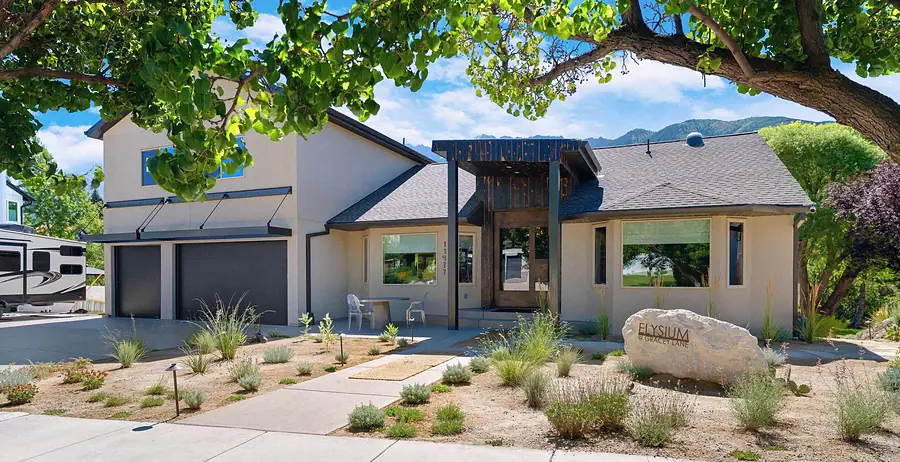
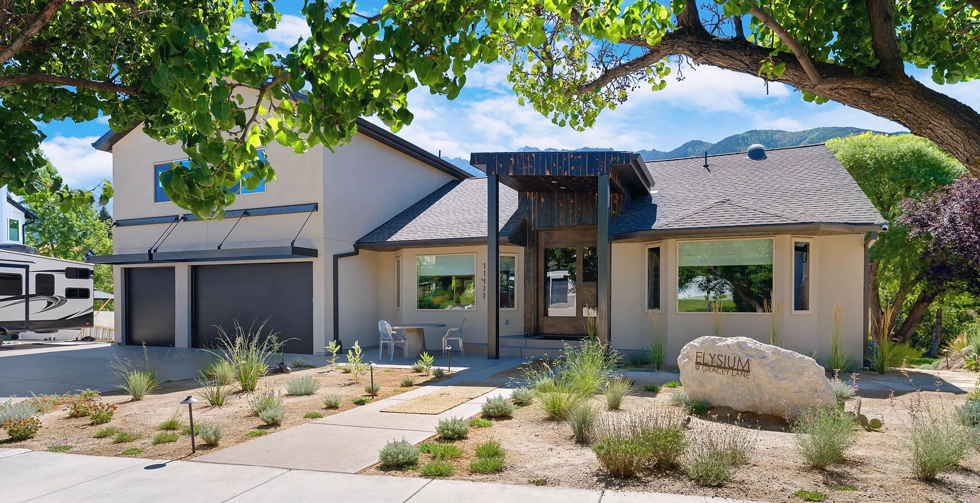
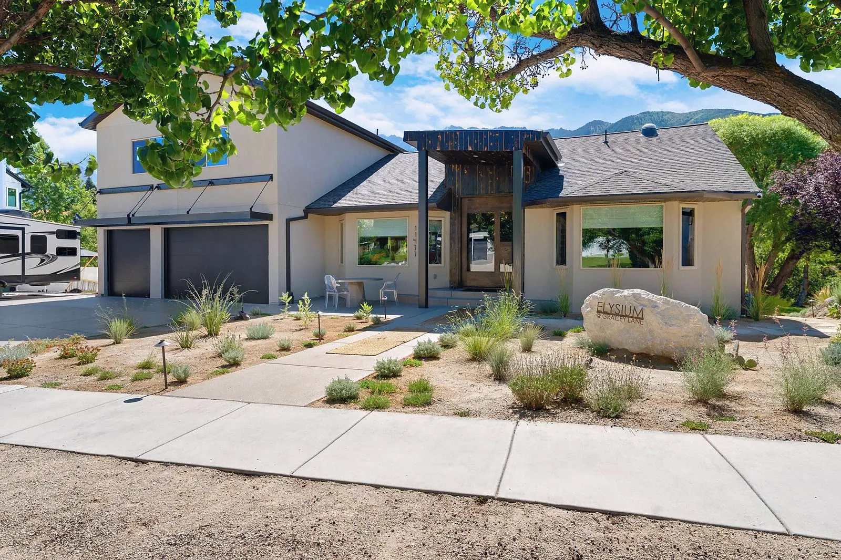
The home’s new face is striking: a full stucco exterior trimmed with Shou Sugi Ban siding, elegant metal accents, and a show-stopping glass pivot door framed by twin steel columns. It’s both contemporary and grounded, making a quiet statement in the neighborhood while inviting you into something special.

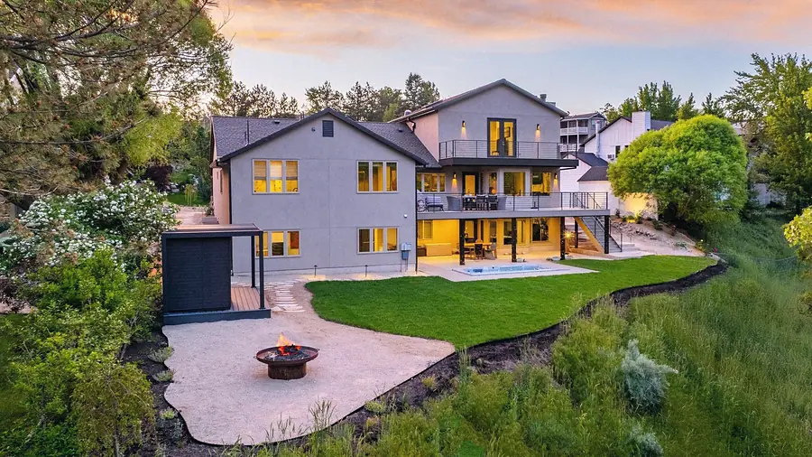
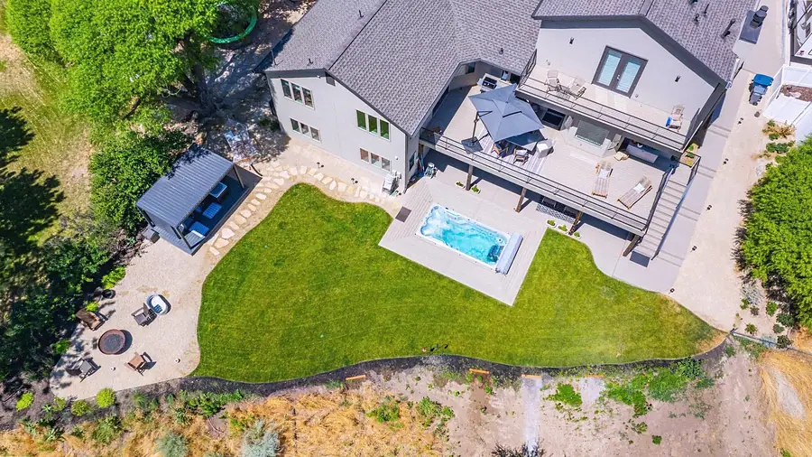
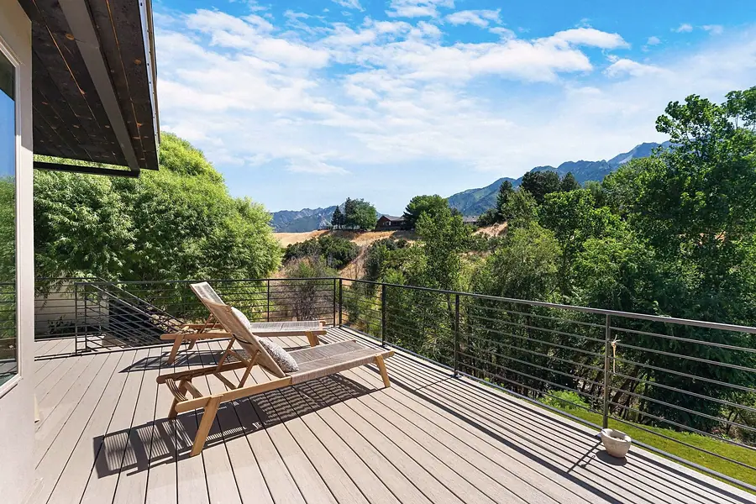
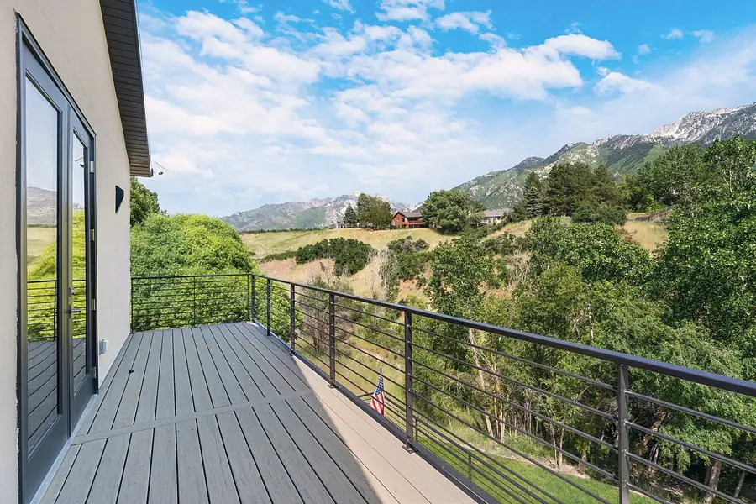
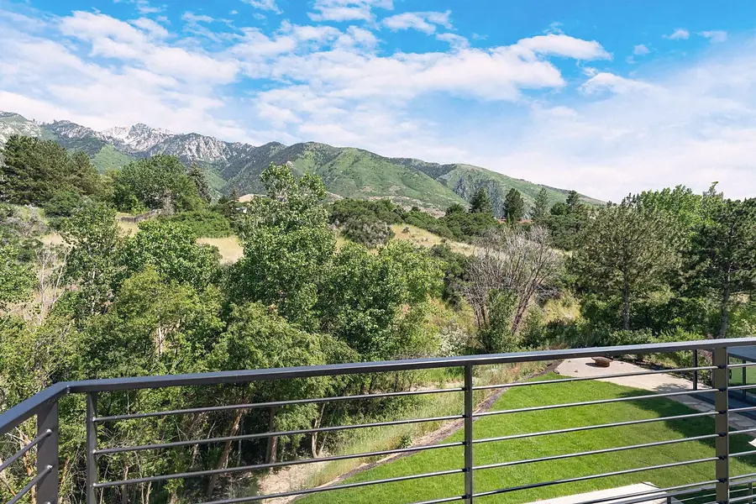
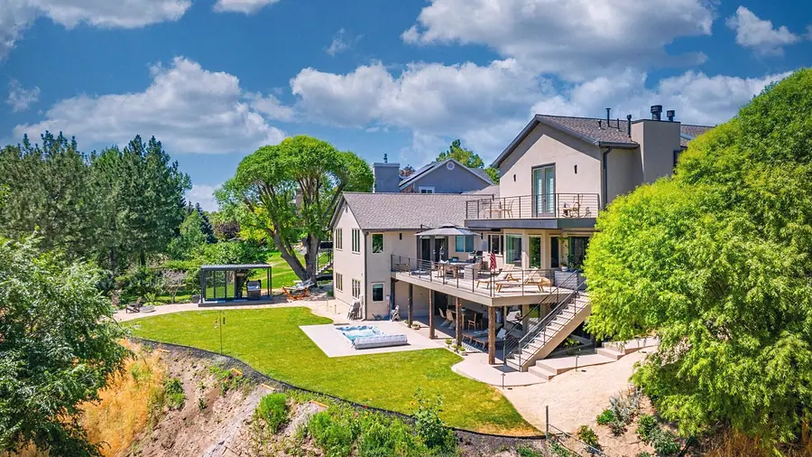
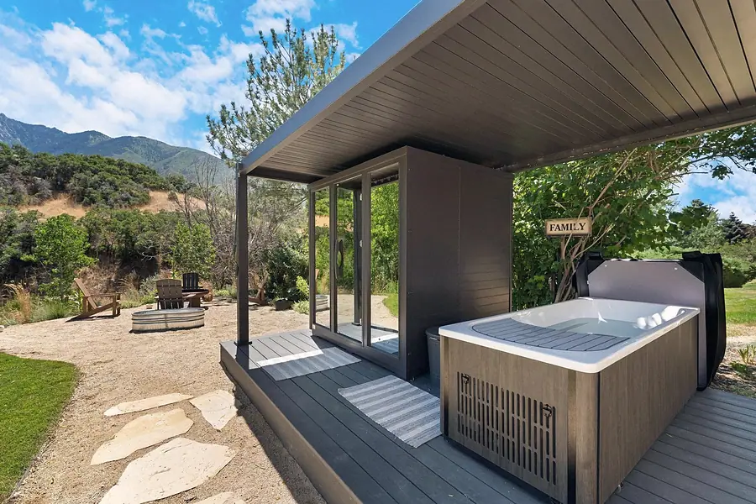
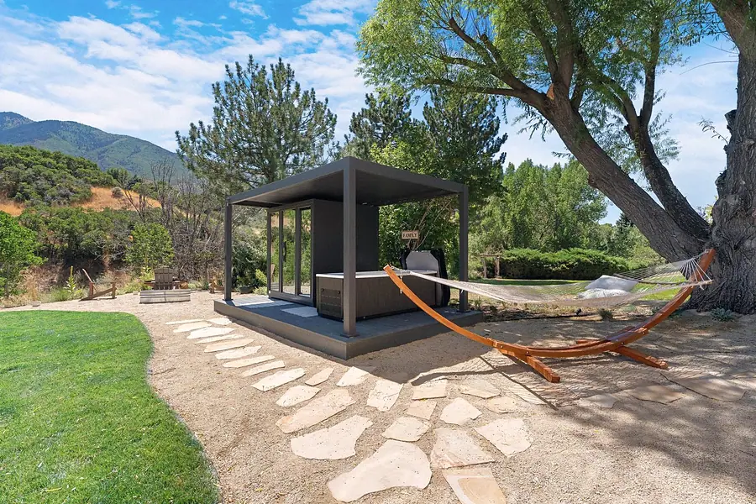
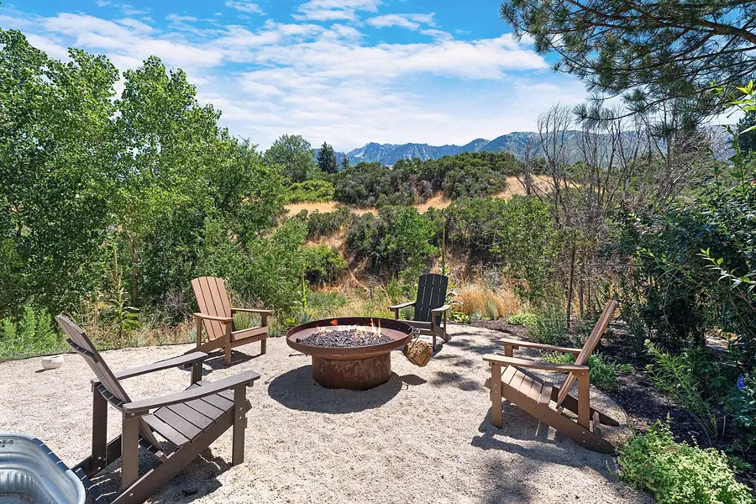
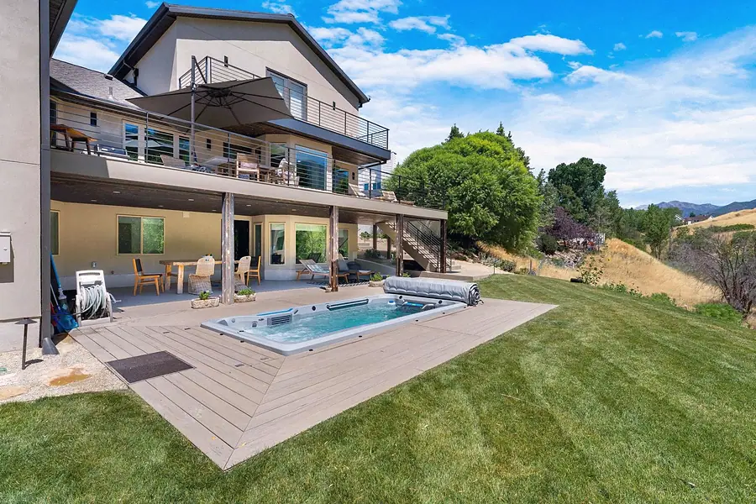
Step out back, and the view does the talking. Perched above a gully that drops into Brandon Park, Elysium overlooks Lone Peak and the surrounding Wasatch mountains. The former fence is gone, replaced by the illusion of infinity, giving the yard a floating, almost ethereal quality. Wildlife regularly passes by: deer, wild turkeys, woodpeckers, even horseback riders and hikers on the trails below. It’s serene. It’s real. It’s Elysium.

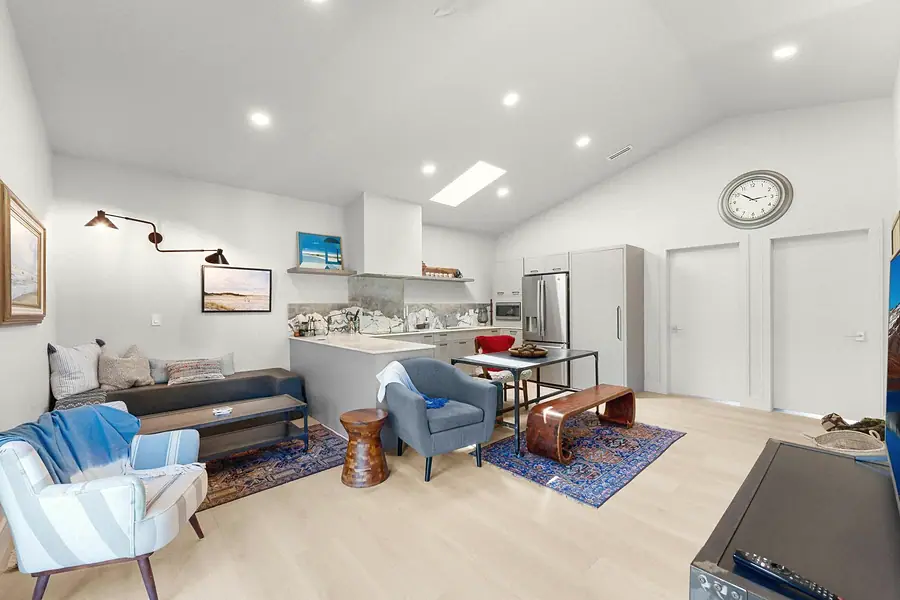
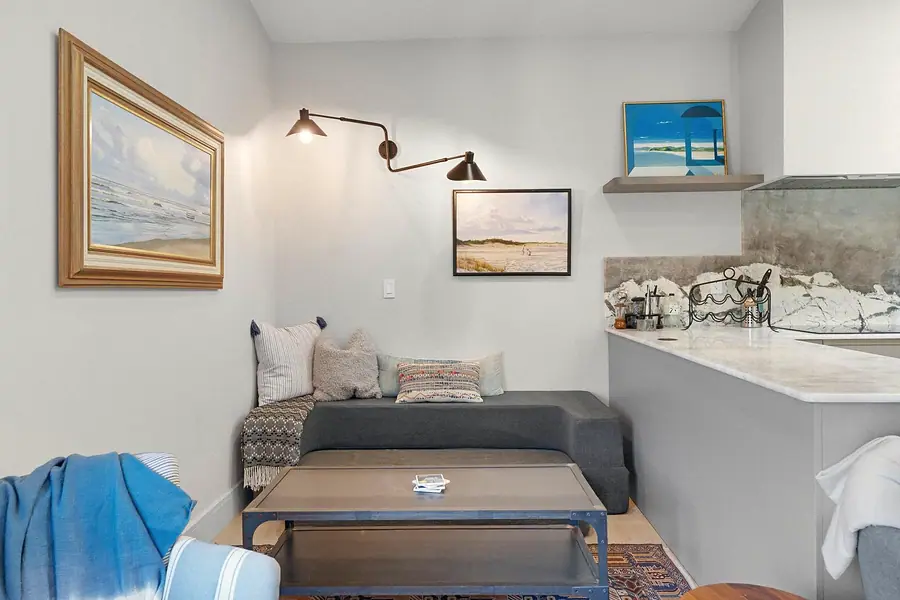
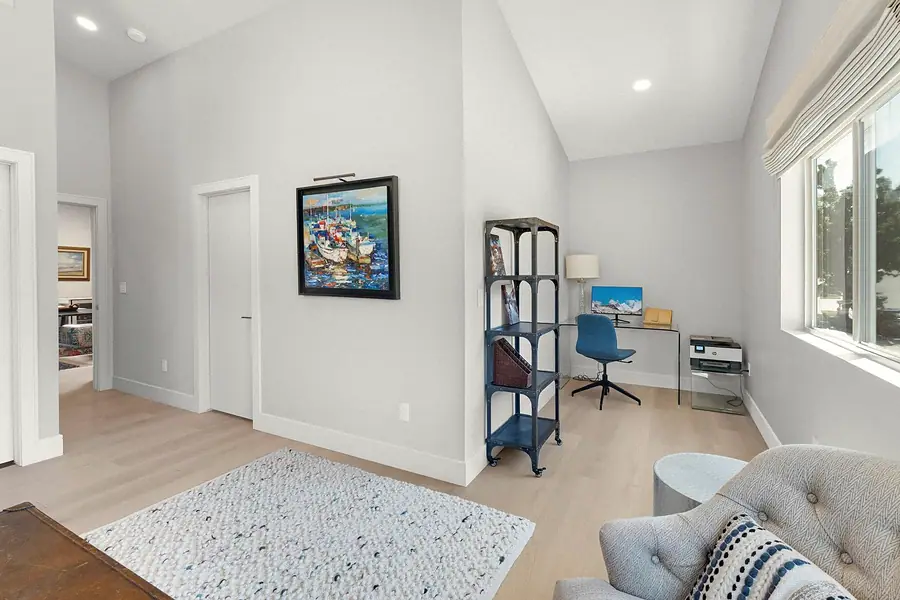
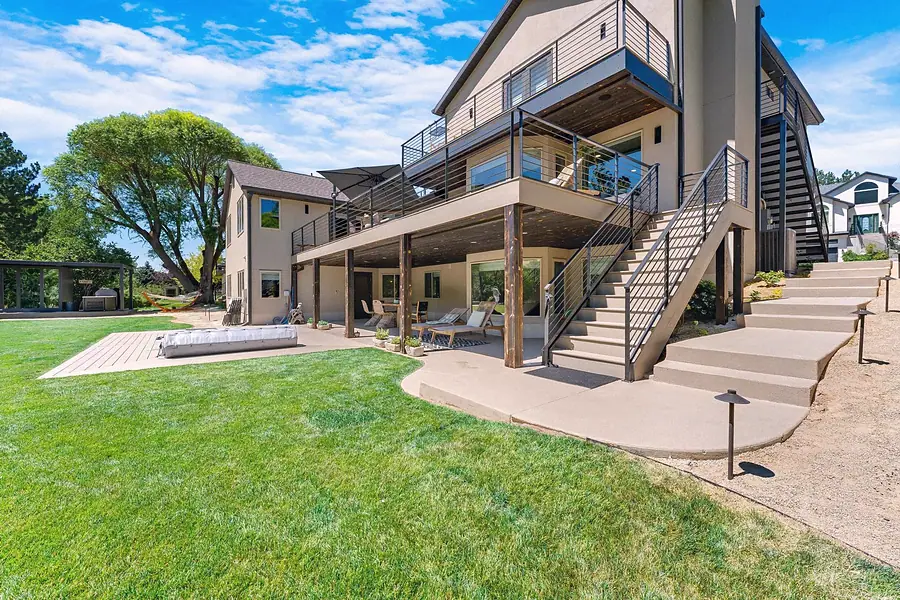
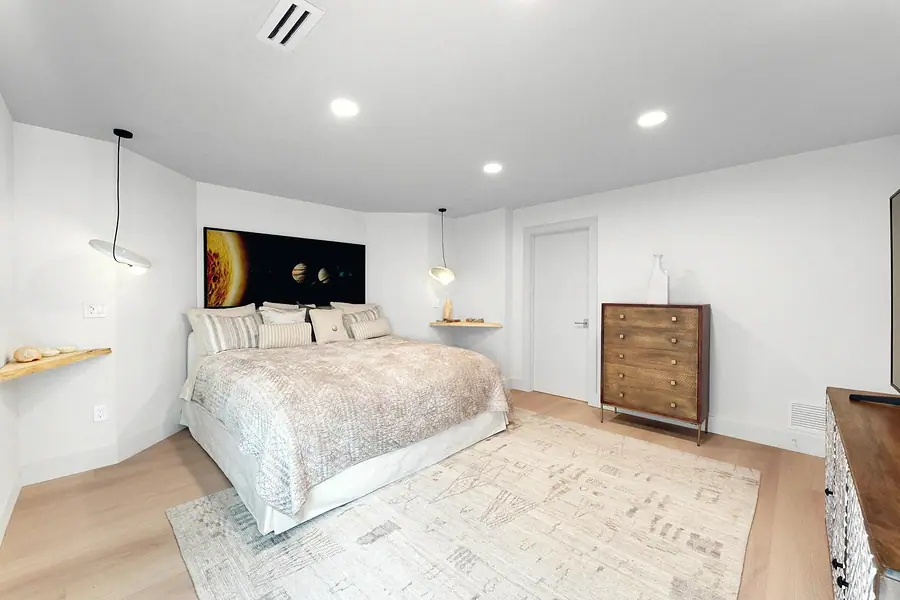
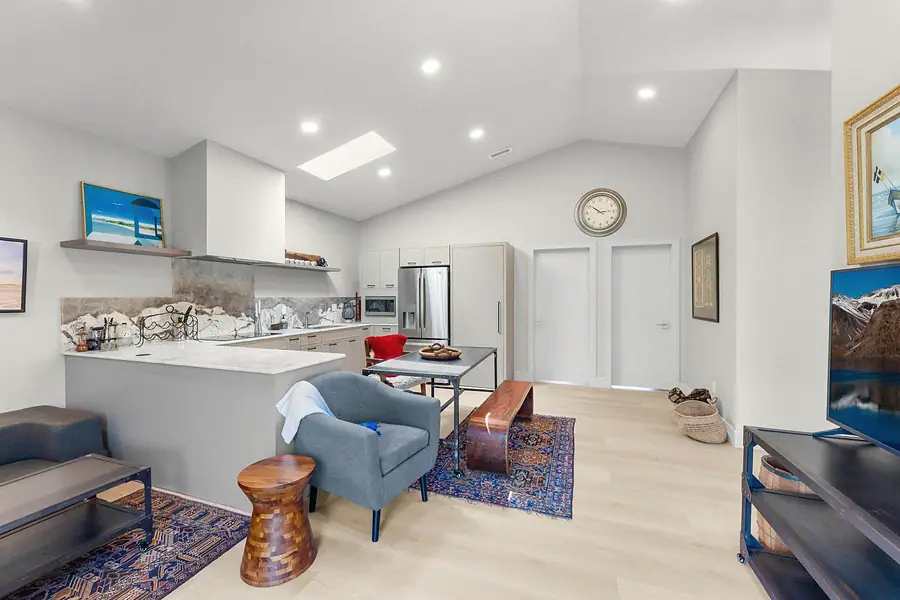
With over 6,300 square feet, this home was designed to flex with life. The spacious loft apartment above the garage can function as a fully independent residence. The basement ADU has its own entrance, kitchen, and living space, ideal for long-term guests, multi-generational families, or income potential.

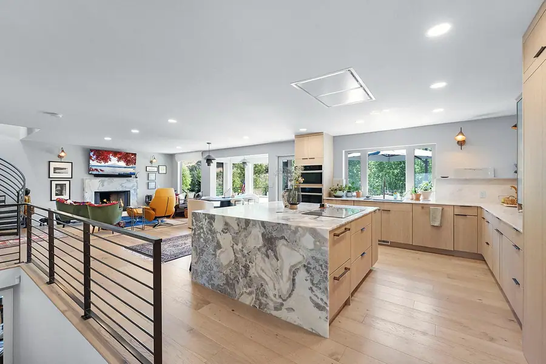
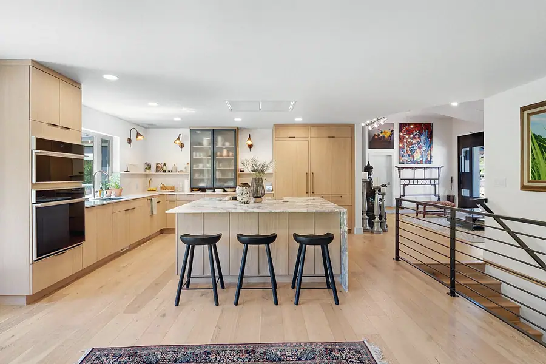
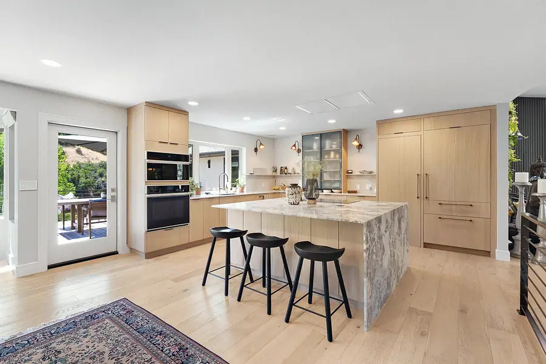
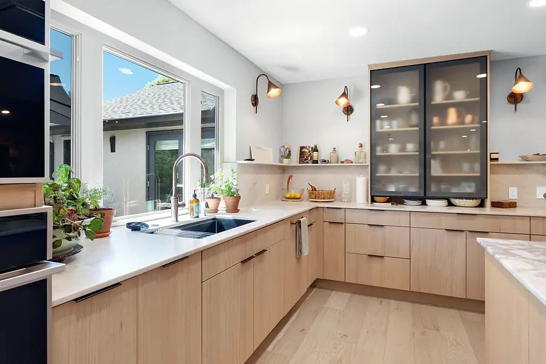
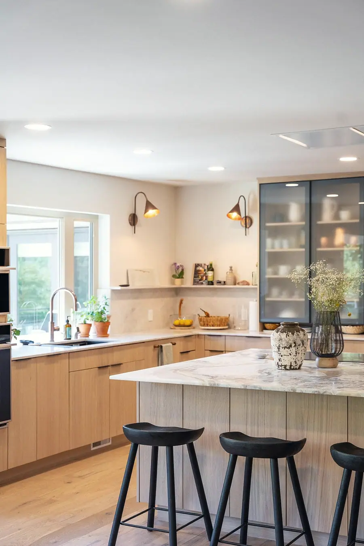
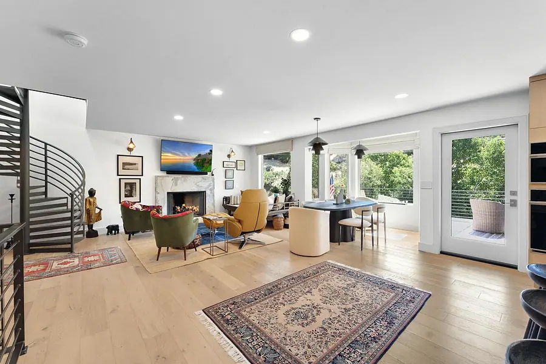
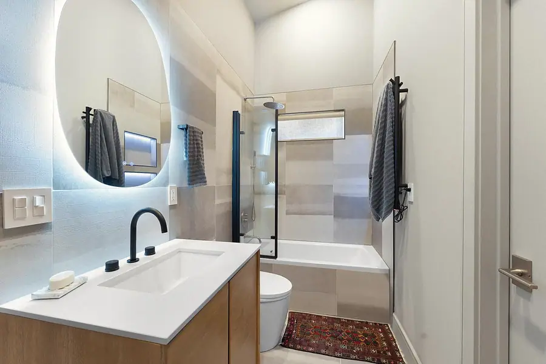
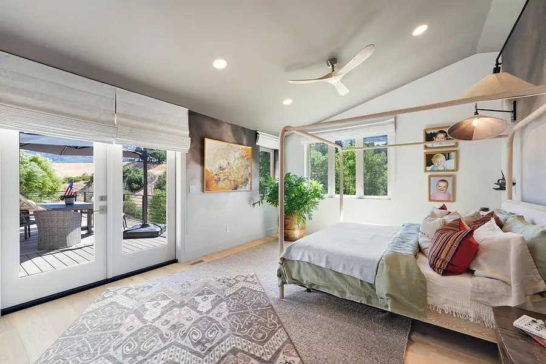
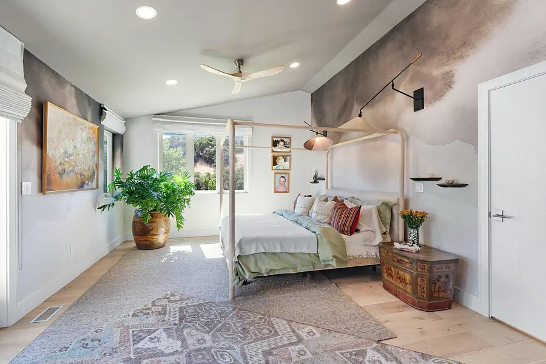
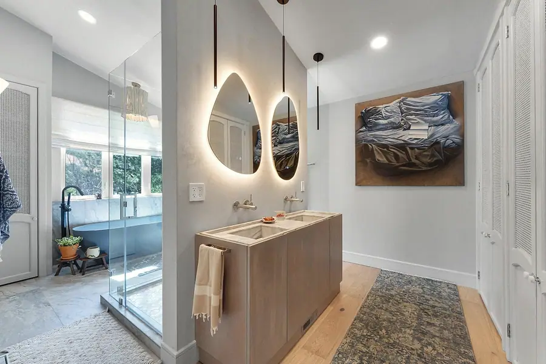
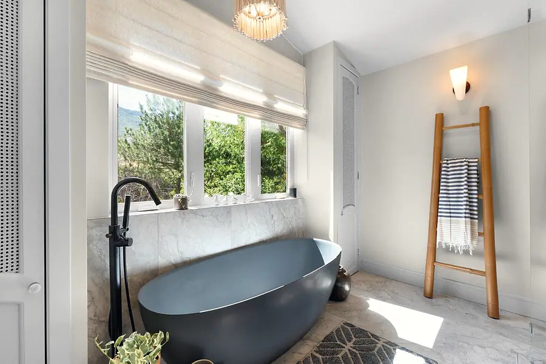
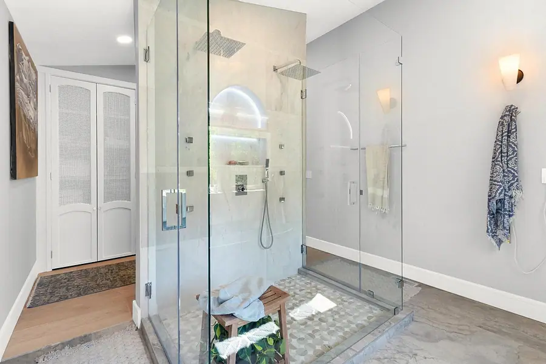
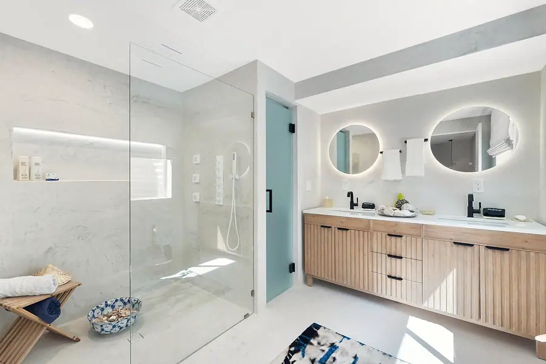
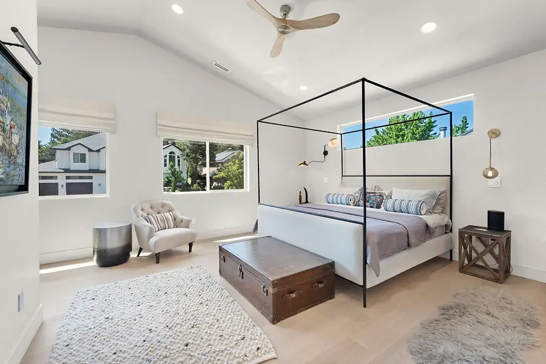
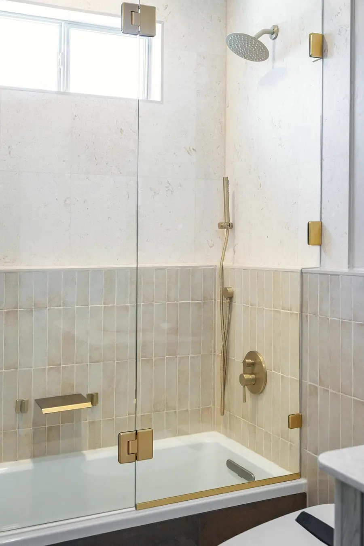
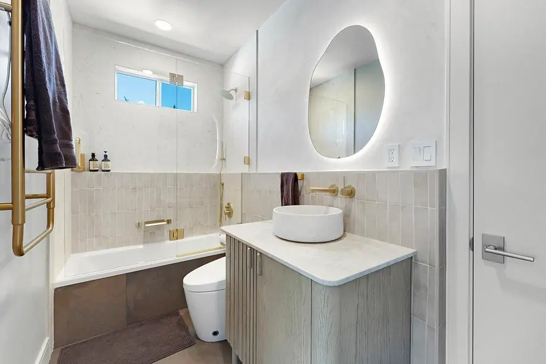
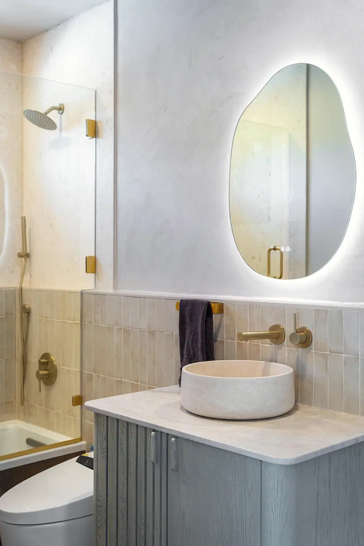
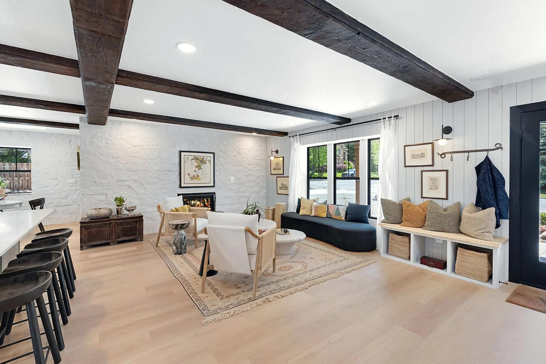
Inside, the main level is open and expansive, centered around a chef’s kitchen made for gathering. Three bedrooms, including a luxurious owner’s suite, flow off the main living area. The ensuite bath is artfully designed with a jetted rain shower and a deep soaking tub perfectly positioned in front of a picture window. It’s your own private spa.

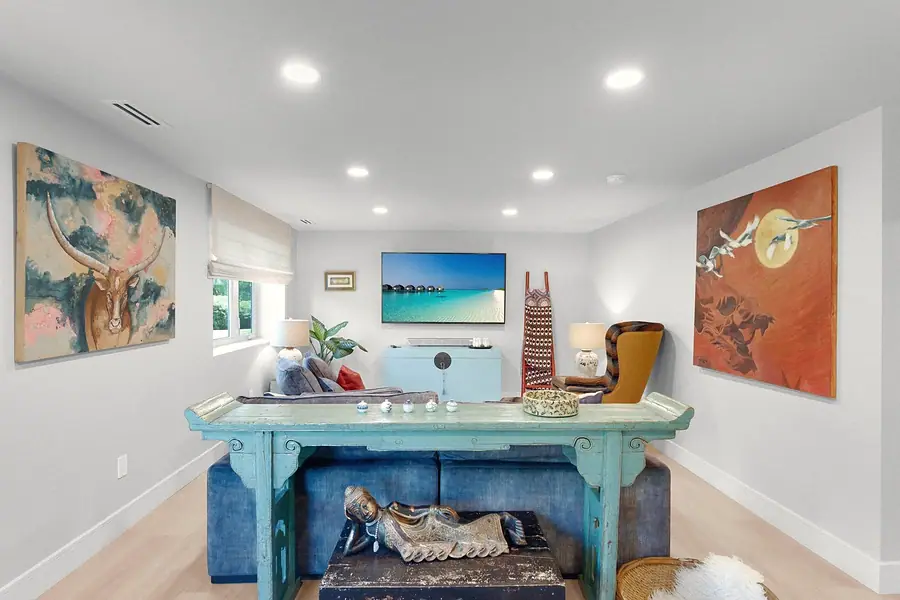
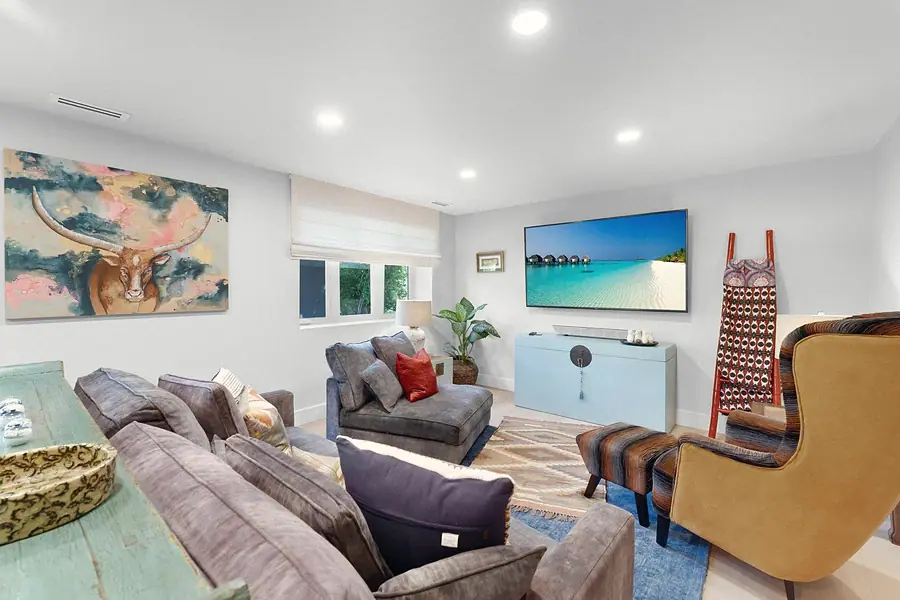
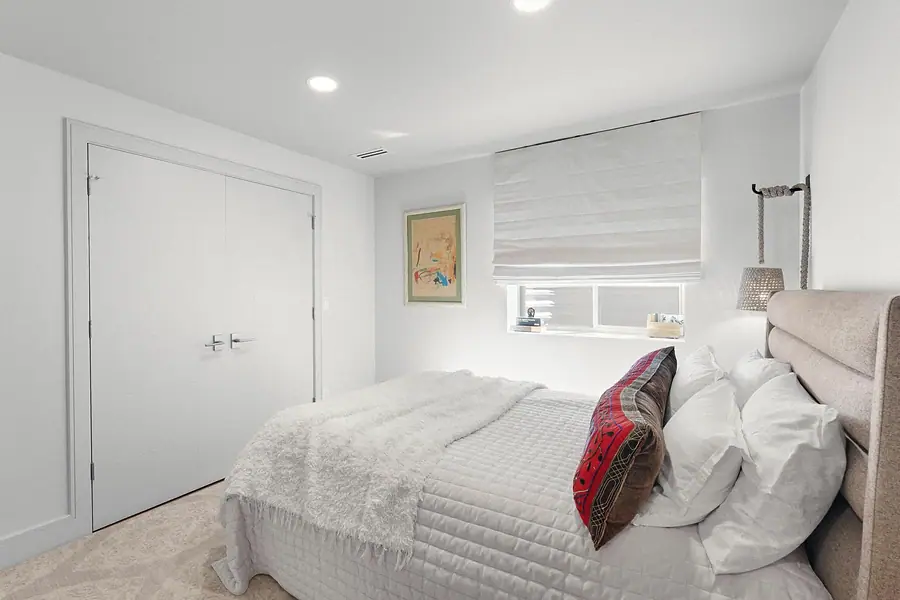
The basement continues the story, with a game room, home theater, gym, and guest suite. From floor plan to finishes, the layout is thoughtful and adaptable, with seamless transitions between connected and independent living.

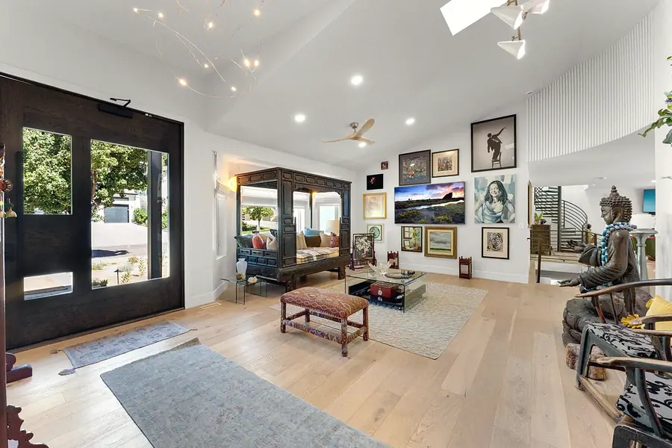
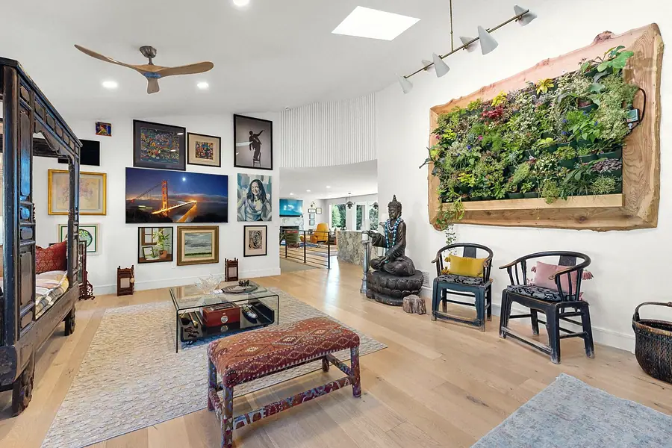
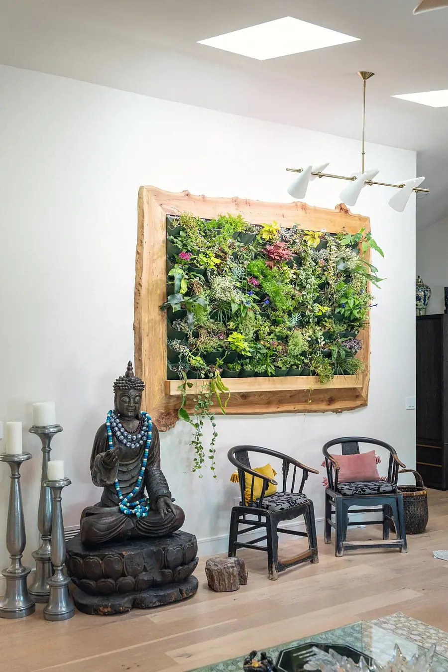
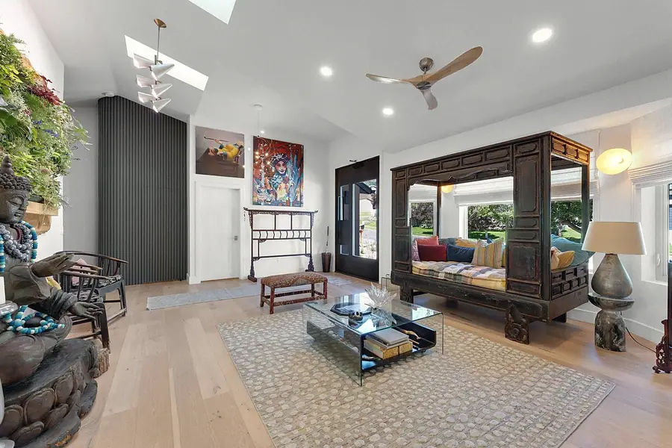
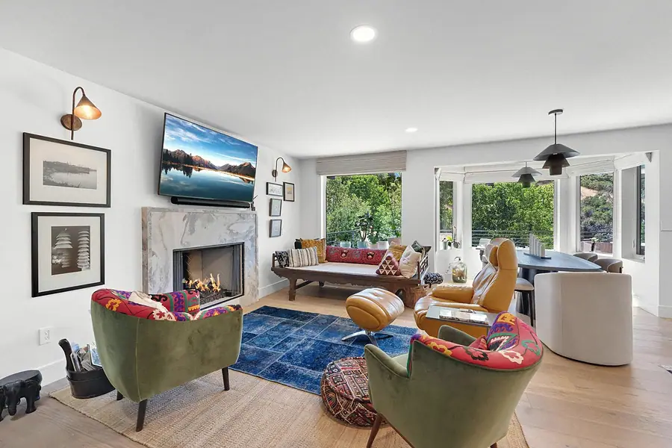
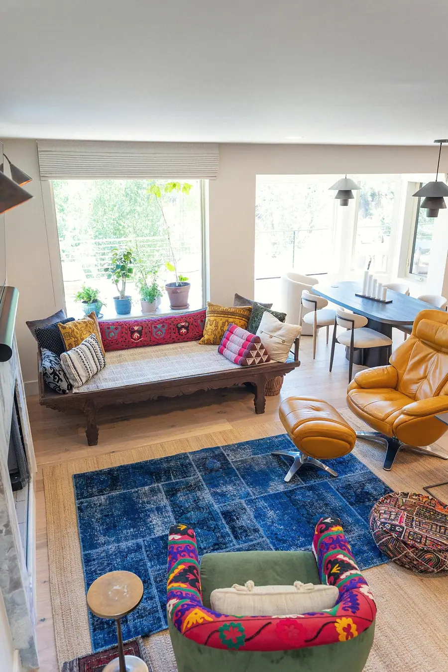
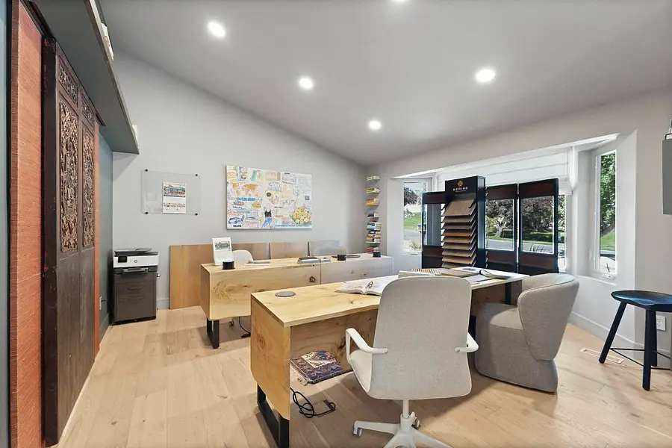
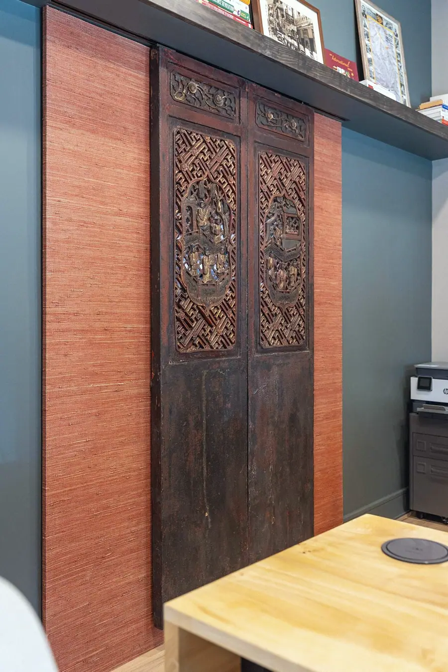
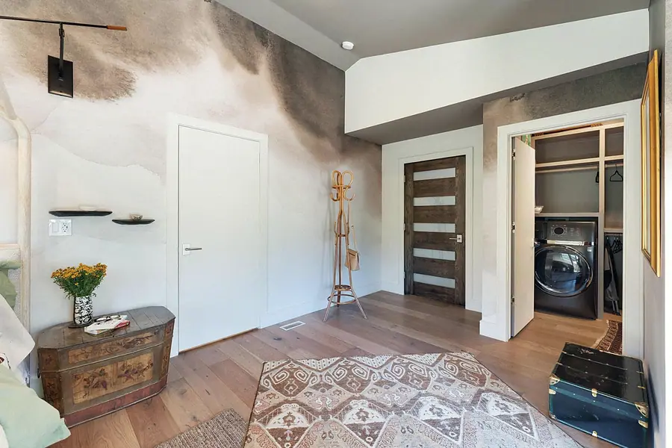
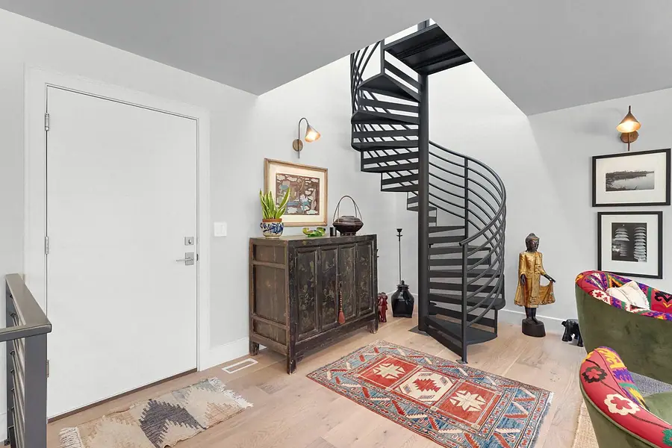
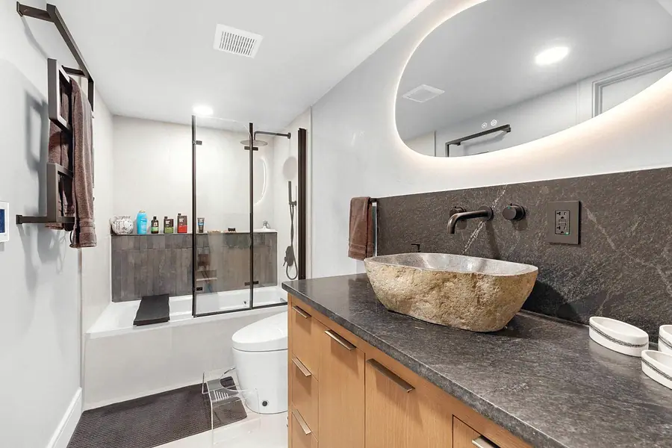
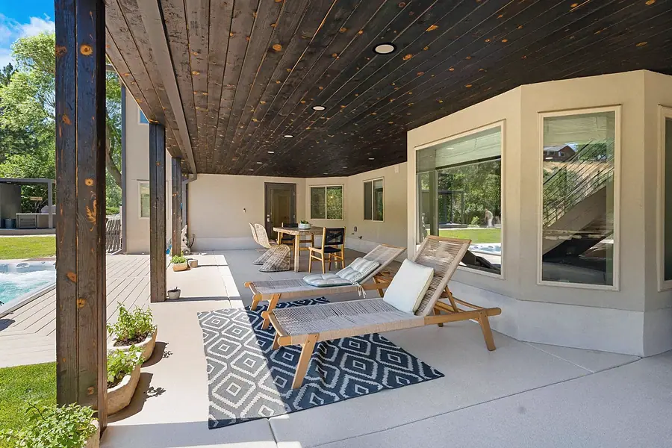
Designed and lived in by the builder herself, Elysium is also a living design studio. Its interiors reflect an “organic modern” philosophy, where natural materials and neutral palettes meet clean lines and curated vintage finds. A living plant wall anchors the open living space. Light pours in. Every corner breathes.

Elysium at Gracey Lane, eternal paradise, redefined.
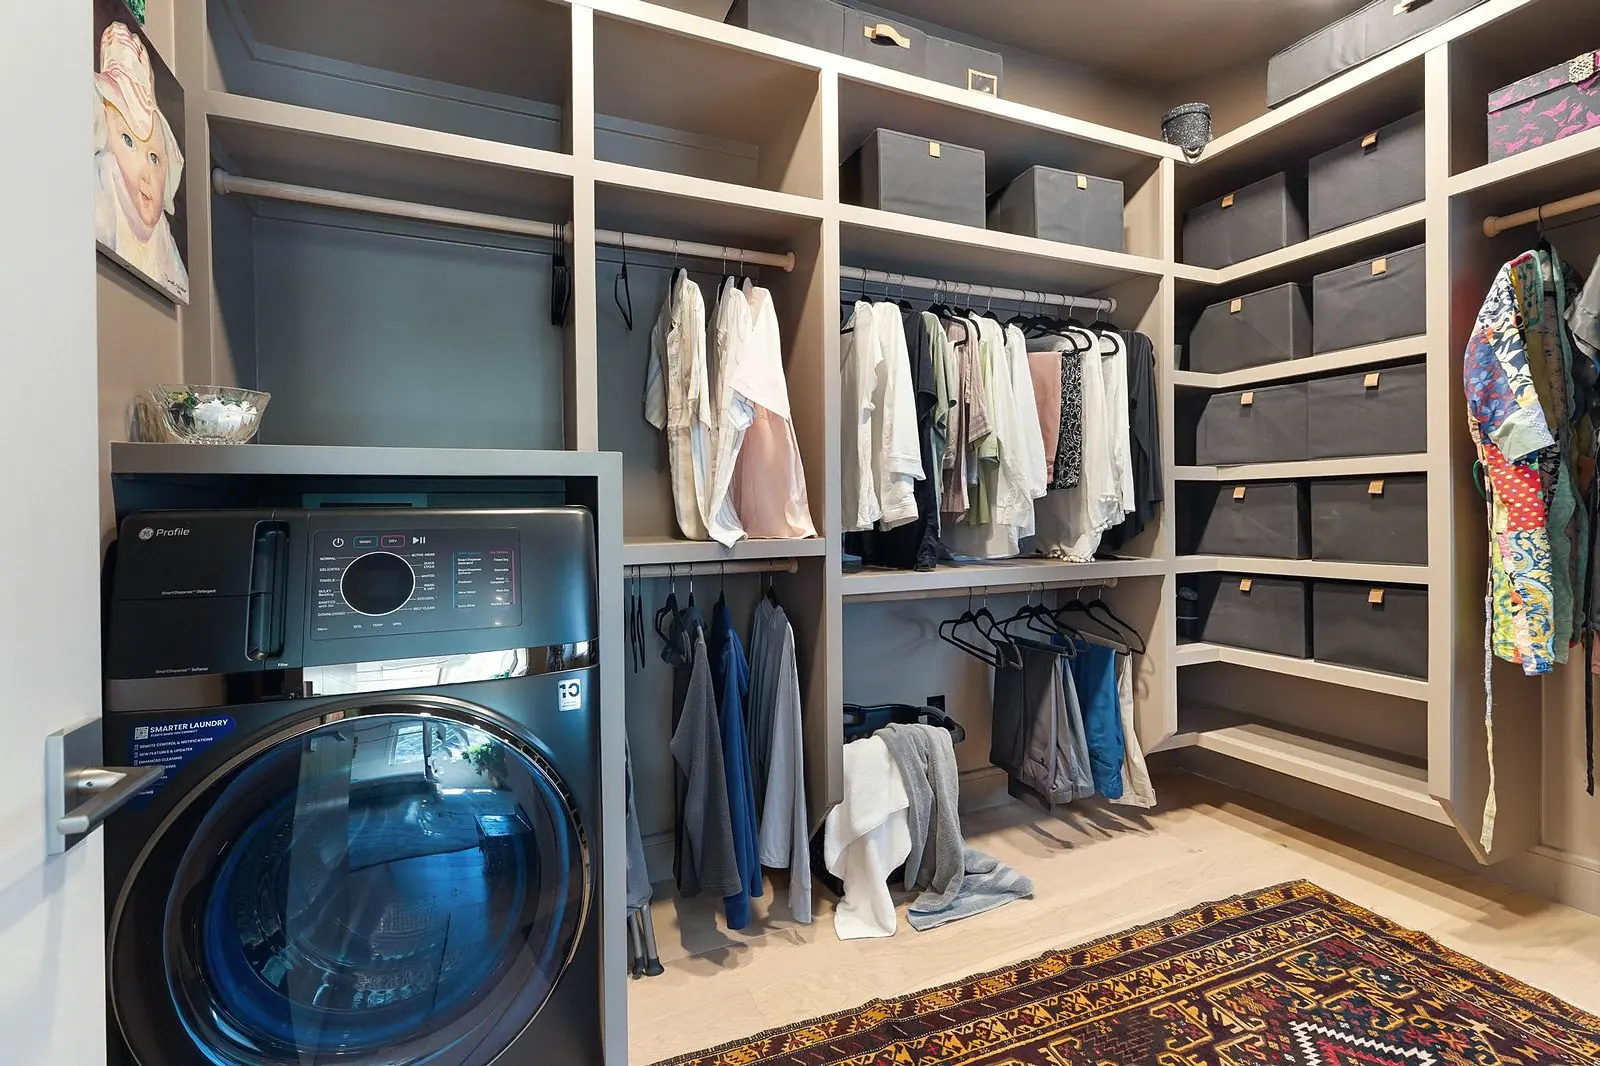
This is more than a home. It’s a philosophy. A retreat. A quiet exhale in a world that moves too fast.Bya Patzner

The film

Elysium at Gracey Lane, in motion.

A walk through the finished home.

In the press

As featured.
Game-Changing Trends in Building and Design at the Salt Lake Parade of Homes

As Featured on KSL · Aug. 7, 2025
Game-Changing Trends in Building and Design at the Salt Lake Parade of Homes

Elysium at Gracey Lane leads the charge in upgraded multigenerational living, spotlighted by KSL among the top trends of the 2025 Salt Lake Parade of Homes.

“One featured home, Elysium at Gracey Lane, leads the charge with a flexible layout that has multiple options for extended living space.”
Read on KSL.com ↗
How an "Ugly" Utah House Became a $2.4M Home That Pays for Itself

Down Payment Diaries

How an "Ugly" Utah House Became a $2.4M Home That Pays for Itself

Empty nesters Rick and Bya Patzner share how they bought and renovated a $1 million three-unit eyesore in Sandy, UT, transforming it into three self-contained living spaces that house their design studio and generate $7,500 a month in rental income.

“This space allows us to run multiple businesses from one location. Our interior design business is here, as are our rentals. It’s income generating in a number of ways. And it’s absolutely beautiful.”Rick Patzner
Read on Realtor.com ↗
How a Utah Designer Created a $35K Drought-Tolerant Front-Yard Oasis

One-Room Renos

How a Utah Designer Created a $35K Drought-Tolerant Front-Yard Oasis

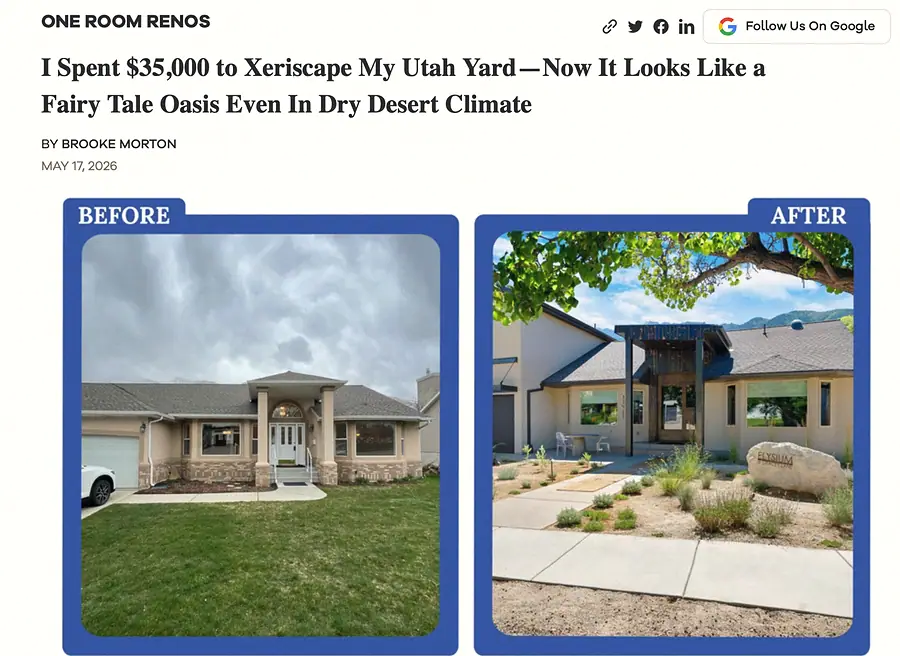
Bya Patzner spent $35,000 to transform her 5,000-square-foot front yard into a native plant garden using xeriscaping, skipping the landscape designer, educating herself at Red Butte Garden, and creating a sustainable oasis that won a neighborhood award and cut her water bill dramatically.

“This yard makes sense for where we live. It feels like it truly belongs in Utah. In the evenings it’s especially beautiful, it looks like a fairy tale garden.”Bya Patzner
Read on Realtor.com ↗

Your home next

Imagine what we could do for your home.

Every project starts with a conversation about how you want to live. Tell us about yours.

Back to work